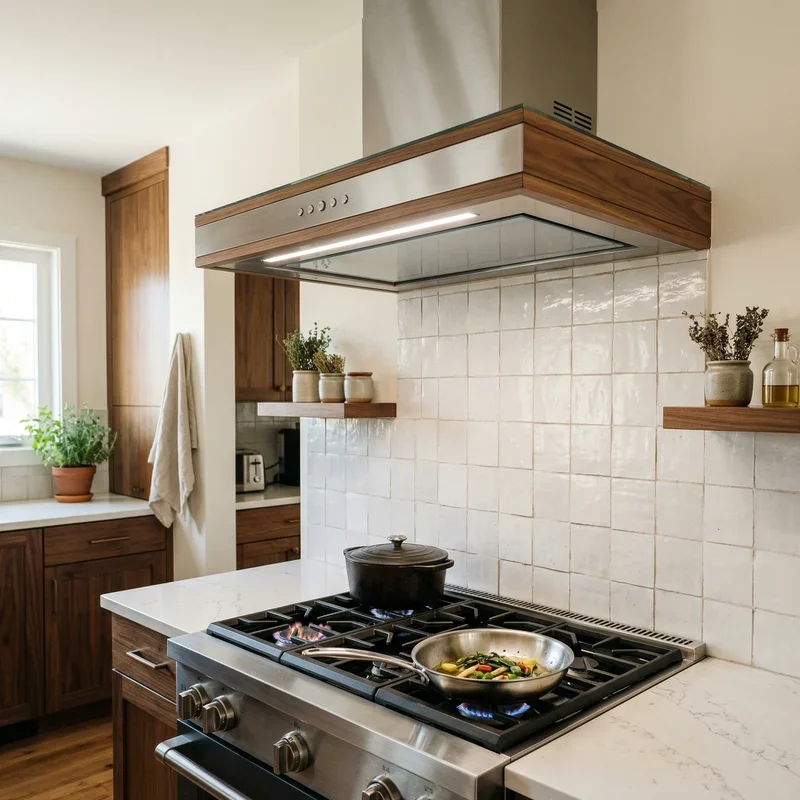
15 Front Door Into Kitchen Ideas for Better Flow
Discover 15 front door into kitchen ideas that improve traffic flow, maximize space, and create a welcoming entrance to your home.
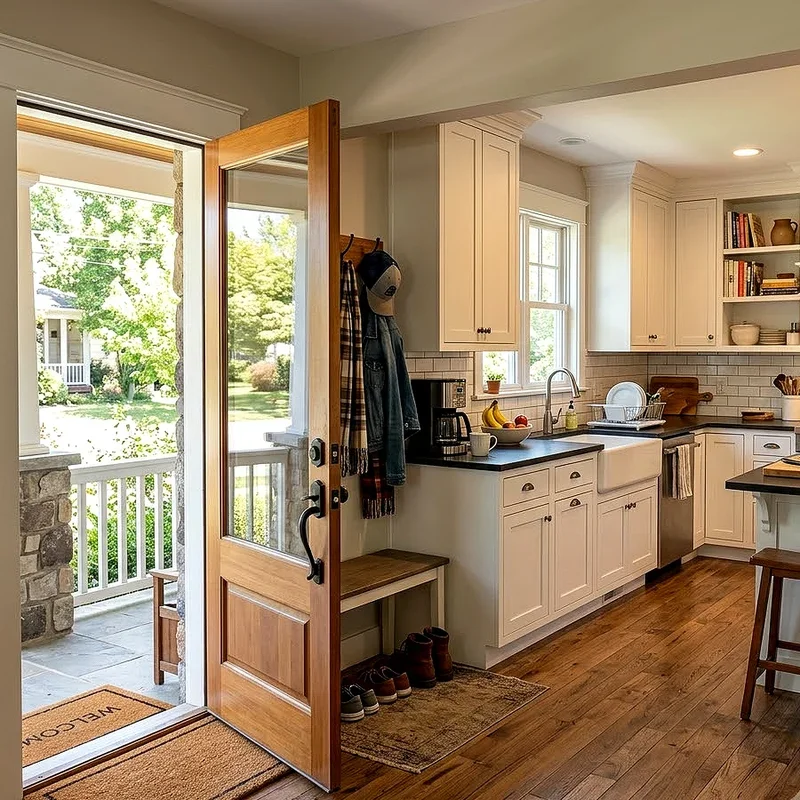
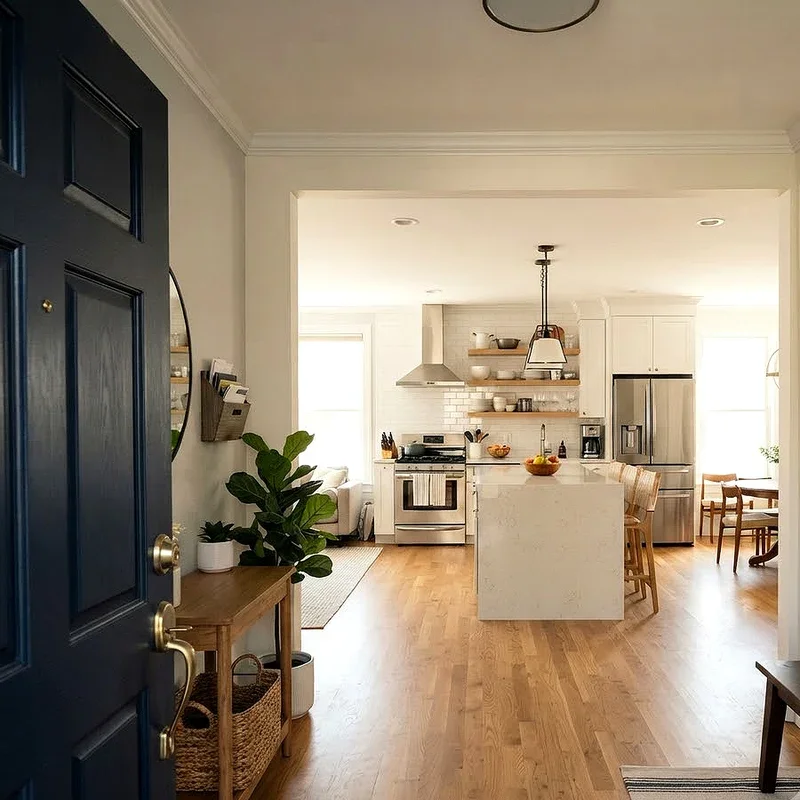
Walking through your front door and landing straight in the kitchen sounds like a design challenge, but it can actually become your home's greatest asset. Many homes, especially older bungalows, cottages, and urban apartments, feature this layout. Instead of fighting the floor plan, why not embrace it and make that transition feel intentional? The trick is creating a sense of arrival while keeping the kitchen functional and inviting. You want guests to feel welcomed, not like they stumbled into your meal prep zone. With some smart design choices, you can turn this layout into a space that flows beautifully from entry to cooking area. These fifteen ideas will help you rethink that front door to kitchen connection with style and purpose.
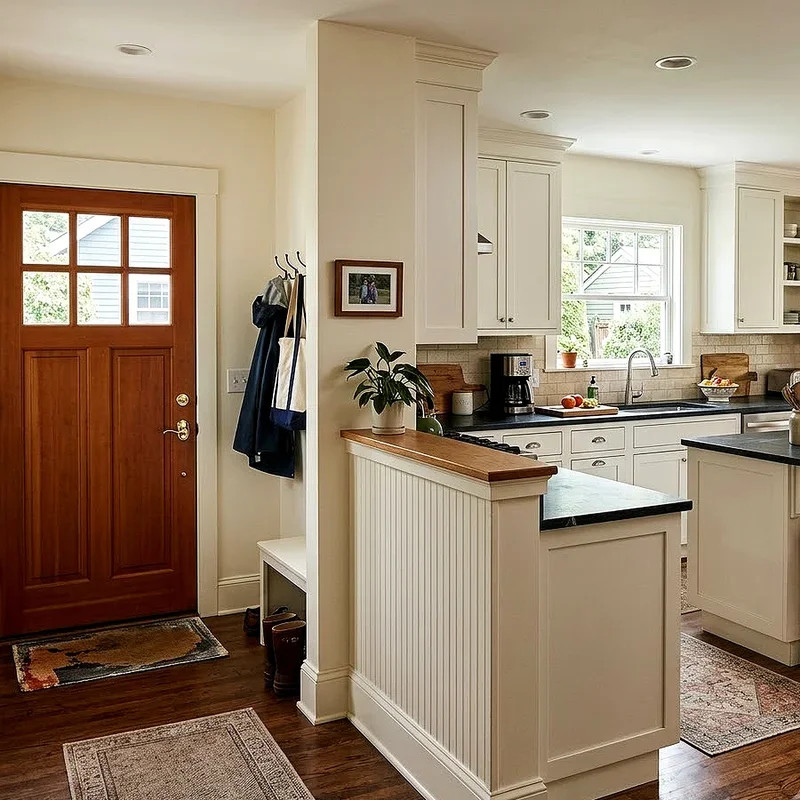
1. Use a Partial Wall to Define the Entry Zone
A half wall or pony wall works like a gentle handshake between your entryway and kitchen. It says "hello, you have arrived" without slamming a door in your face. You can build one at counter height and even cap it with a wooden ledge that doubles as a shelf for keys, mail, or a small plant. This approach gives you visual separation without blocking light or making the space feel cramped. Think of it as drawing a line in the sand that everyone respects but no one trips over. Partial walls also allow you to maintain conversation flow between the entry and kitchen, which makes greeting guests feel natural and effortless every single time.
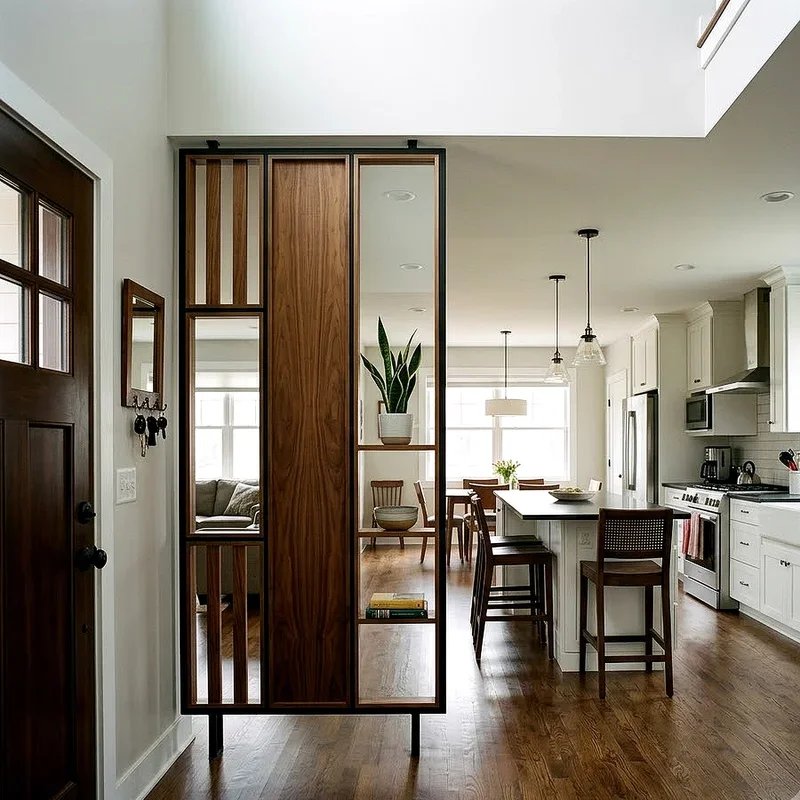
2. Install a Stylish Room Divider
Room dividers are the unsung heroes of awkward floor plans, and they come in so many styles that you will find one matching any aesthetic. A folding screen with a rattan or macrame design brings texture and warmth to the space. A metal grid divider lets light pass through while still carving out zones. You can even use a tall bookshelf as a divider that pulls double duty for storage. The beauty of a room divider is that it stays flexible. Hosting a big dinner party? Fold it away and let the space breathe. Want privacy while cooking? Slide it into position. This kind of adaptability makes dividers perfect for renters and homeowners alike.
3. Create a Landing Strip With a Console Table
Every home needs a landing strip, that magical spot where you dump your bag, kick off your shoes, and exhale after a long day. When your front door opens into the kitchen, a narrow console table placed near the entrance creates that dedicated drop zone. Choose one with drawers or baskets underneath to hide clutter and keep the kitchen looking tidy. Top it with a small tray for keys, a lamp for ambiance, and maybe a framed photo to make the spot feel personal. This simple piece of furniture sends a clear message to anyone walking in, telling them that the entryway starts here and the kitchen begins just beyond this point.
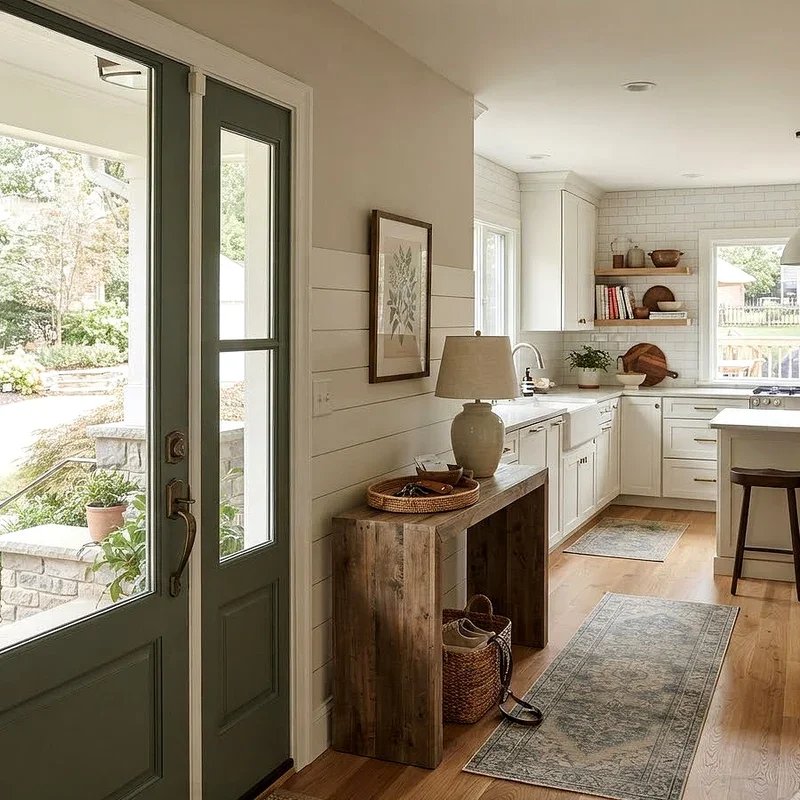
4. Add a Runner Rug to Guide the Path
A runner rug is like a welcome mat that got promoted. It visually guides people from the front door through the kitchen without feeling forced or overly designed. Choose a washable rug because, let us be honest, kitchen floors see everything from muddy shoes to spilled coffee. A patterned runner adds personality while hiding any inevitable stains. You can pick colors that complement your kitchen cabinets or go bold with something that contrasts. The rug creates a visual pathway that subtly tells guests where to walk and where the kitchen workspace lives. It is one of the easiest and most affordable ways to establish flow in a front door to kitchen layout you already have.
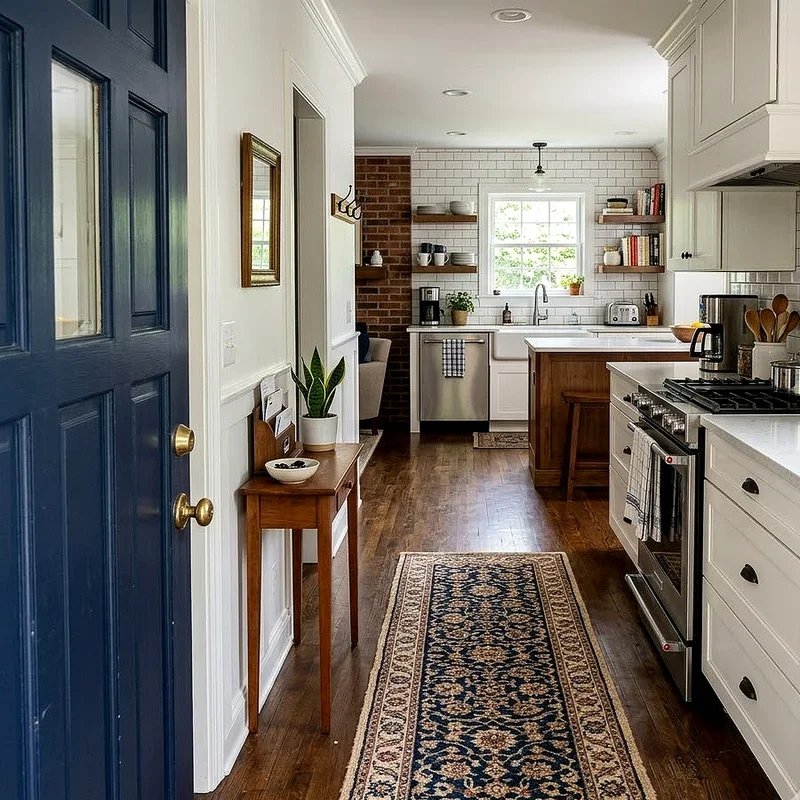
5. Use Open Shelving as a Visual Barrier
Open shelving does something clever in a front door to kitchen layout. It creates separation without building a wall, and it gives you prime real estate for displaying beautiful dishes, cookbooks, or decorative items. Position a freestanding shelf unit perpendicular to the wall near the entry, and you instantly carve out a mini foyer. The shelves allow light and air to pass through, so the space never feels boxed in or claustrophobic. You can style them seasonally, swapping out decor to keep things fresh and interesting. This approach works especially well in small homes where every square foot counts and you need furniture that earns its keep by serving multiple purposes at once.
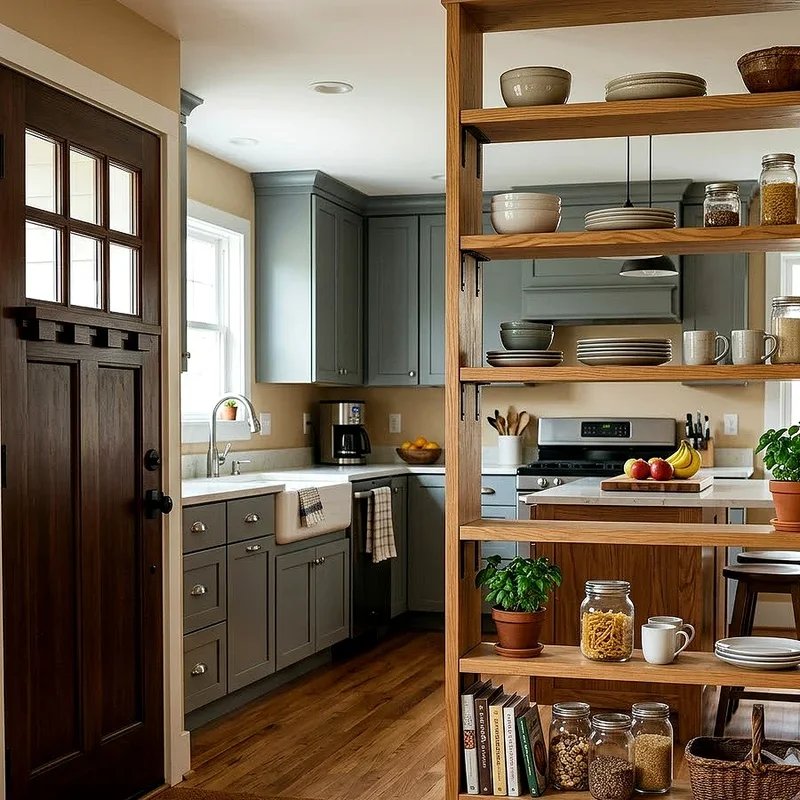
6. Design a Built-In Mudroom Nook
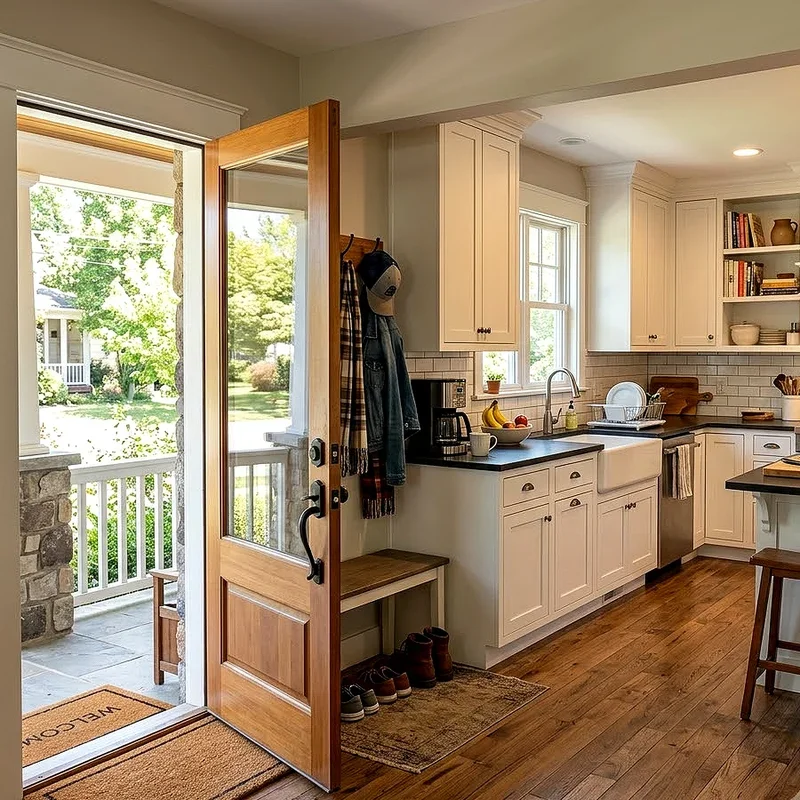
If you have a few extra square feet near the front door, building a small mudroom nook transforms the entire experience. Add a bench with storage underneath, hooks on the wall for coats and bags, and a small shelf above for hats or baskets. This creates a buffer zone between the outside world and your kitchen, giving you a place to transition before stepping into the cooking area. A mudroom nook says your home is organized and thoughtful. It catches the chaos at the door so your kitchen stays clean and functional. Even a compact version measuring just three feet wide makes an enormous difference in how the space feels and functions daily.
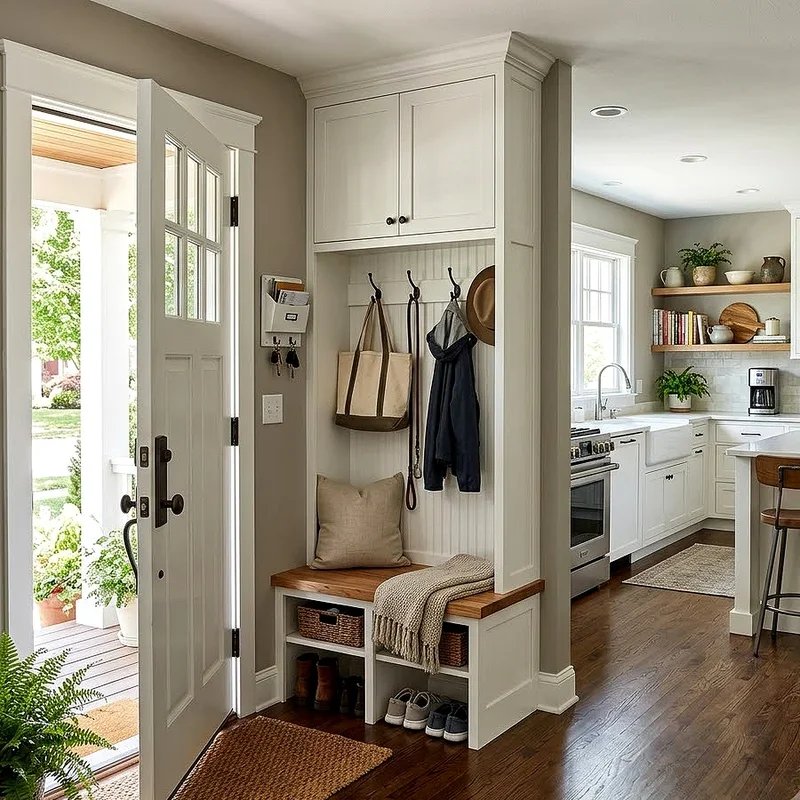
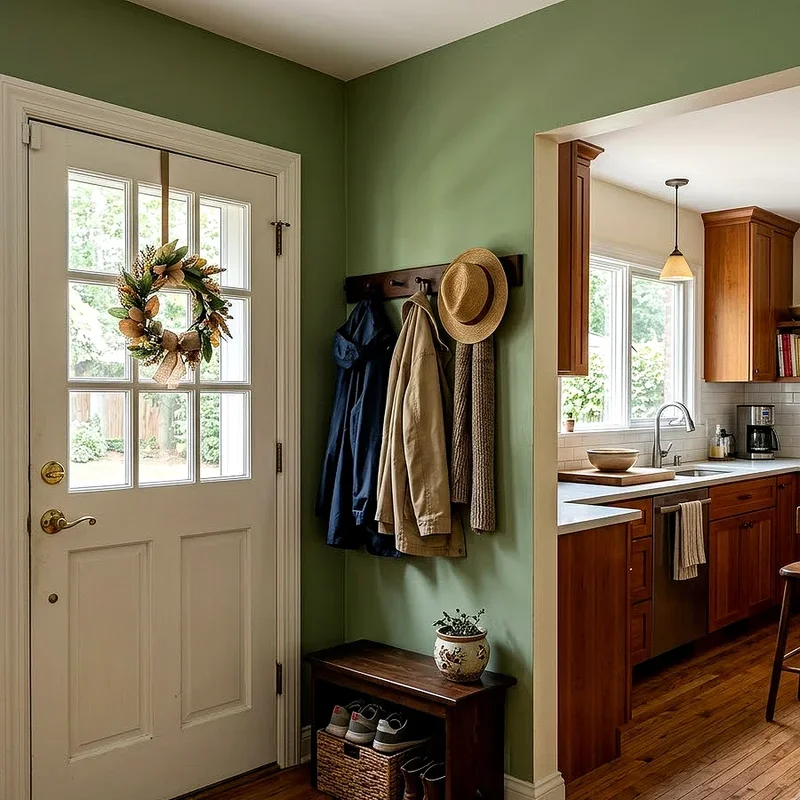
7. Paint the Entry Area a Different Color
Color is one of the most powerful tools in interior design, and it costs almost nothing compared to structural changes. Painting the wall or ceiling near your front door a different shade from the kitchen visually separates the two areas without adding any physical barriers. A deep navy entry wall against white kitchen cabinets creates drama and distinction. A warm terracotta accent near the door brings coziness to the arrival experience. You can even paint just the ceiling above the entry zone to define the space from overhead. This technique tricks the eye into reading two distinct zones even though no wall or divider exists between them, and it adds character to your home.
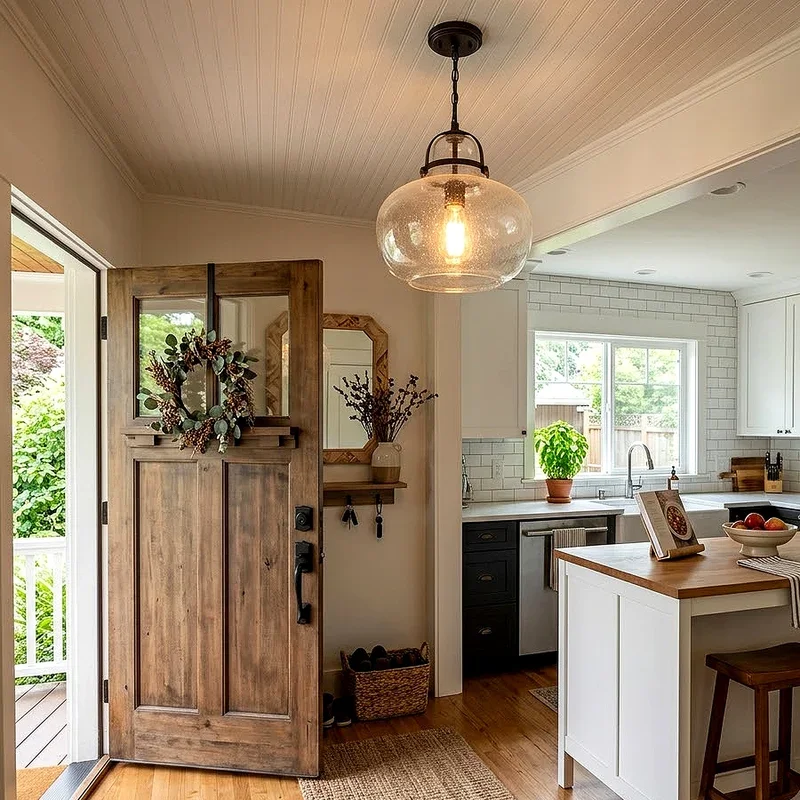
8. Hang a Pendant Light Over the Entryway
Lighting tells a story about your space, and hanging a pendant light directly over the entry area writes the opening chapter. When someone walks through your front door and sees a beautiful fixture overhead, their brain registers that they have entered a distinct zone. It separates the arrival experience from the kitchen's task lighting in a subtle but effective way. Choose a pendant that complements your kitchen fixtures but stands on its own as a statement piece. A woven rattan light feels coastal and relaxed. A brass globe fixture reads modern and polished. The key is height placement, so hang it low enough to feel intentional but high enough to avoid bumping anyone walking underneath it.
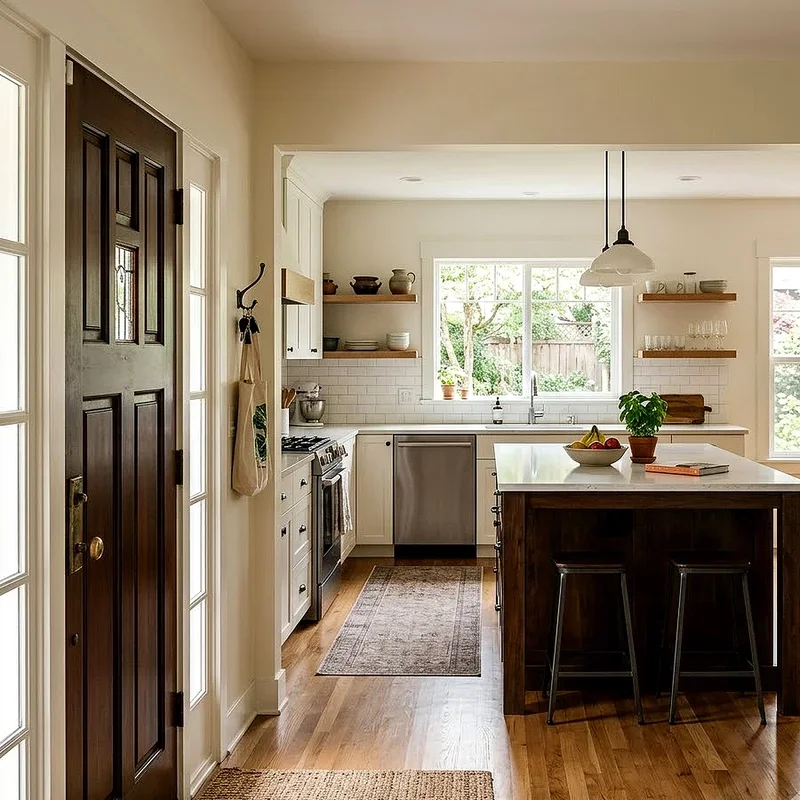
9. Place a Kitchen Island as a Natural Divider
A kitchen island positioned between the front door and the cooking zone acts like a friendly bouncer. It welcomes guests while keeping them out of your workspace. The island creates a natural barrier that guides traffic flow around it and away from the stove and sink. You can use the side facing the door as a casual bar area with stools where guests sit and chat while you cook. This transforms the potentially awkward entry point into a social hub that actually enhances the kitchen experience. Islands with open shelving on the entry side offer bonus storage for shoes, bags, or decorative baskets, making that front door transition seamless and surprisingly elegant every day.
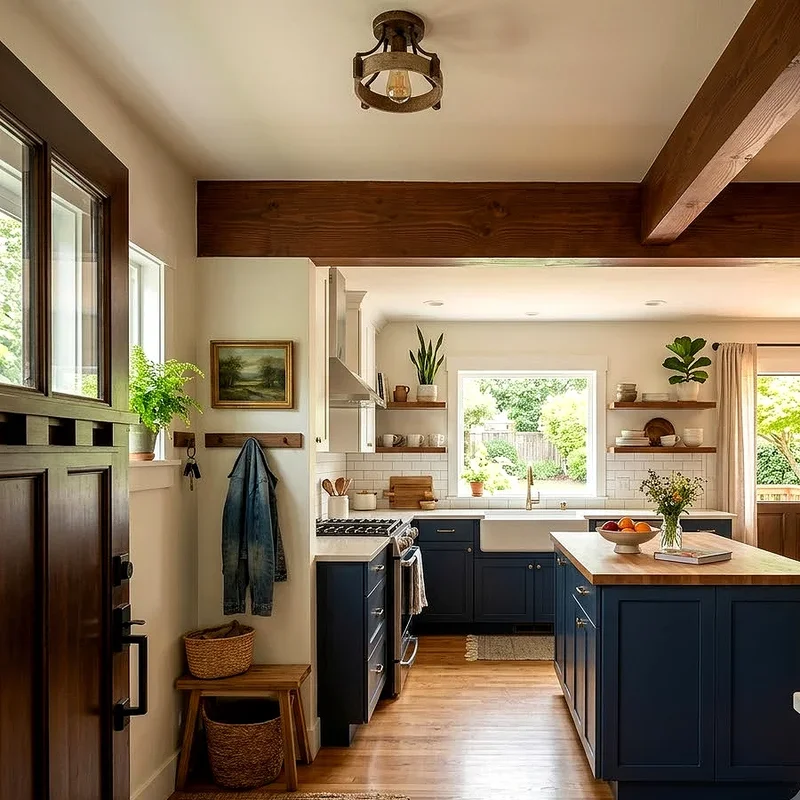
10. Use Ceiling Beams to Separate the Zones
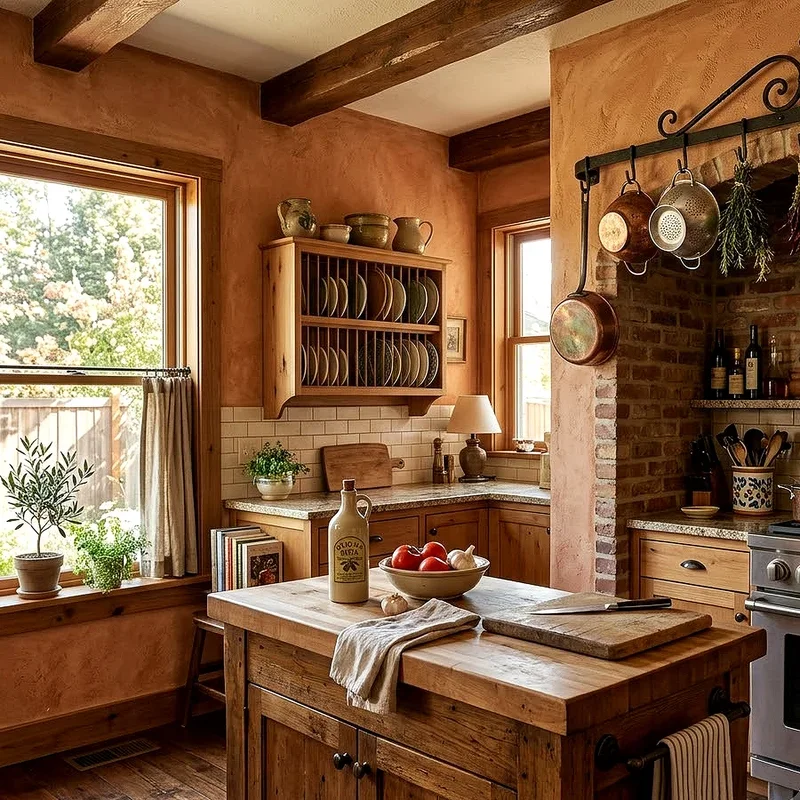
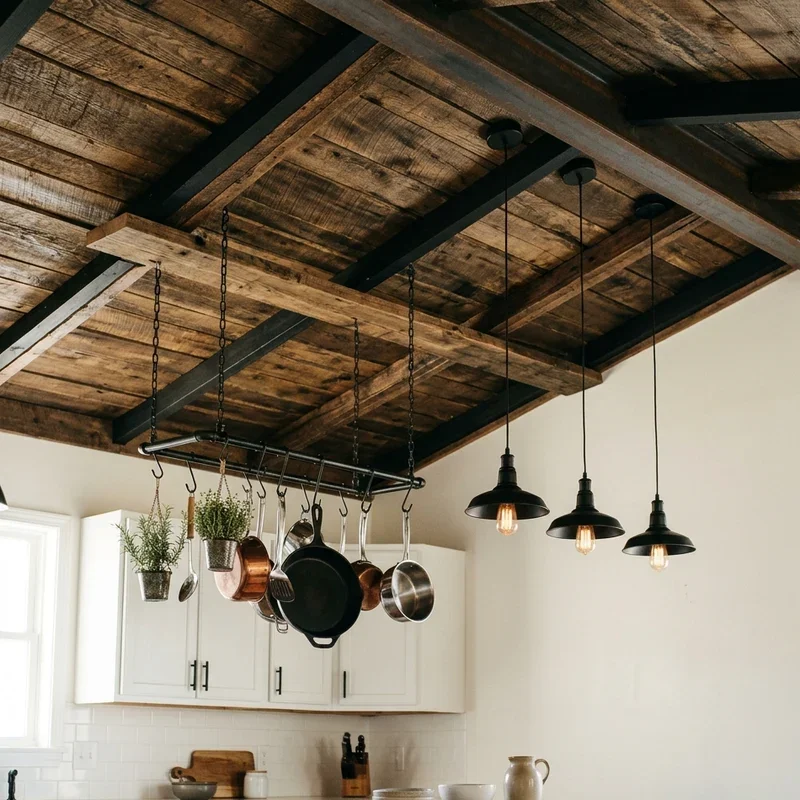
Ceiling beams work like architectural punctuation marks, signaling where one space ends and another begins. Installing a beam or a series of beams above the transition point between your entry and kitchen creates an overhead boundary that feels substantial yet open. You do not lose any floor space, and the beams add character and warmth to the room. Faux beams made from lightweight materials keep the project affordable and achievable for most homeowners. Stained wood beams pair beautifully with farmhouse and rustic kitchens, while painted white beams suit coastal or contemporary spaces. This overhead trick draws the eye upward and gives the room a sense of architecture that makes the whole layout feel deliberate rather than accidental.
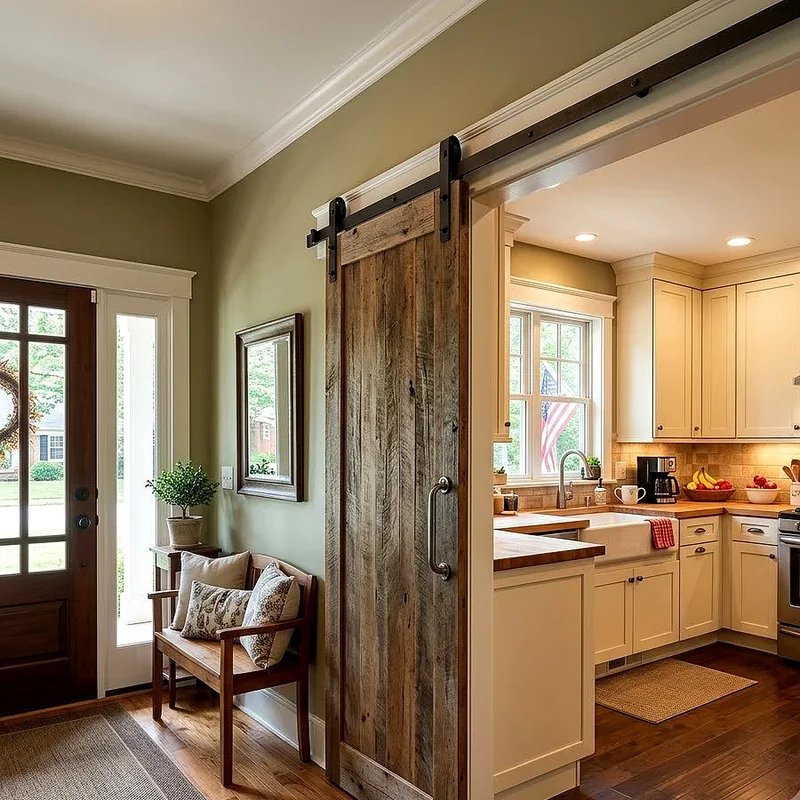
11. Add a Sliding Barn Door for Privacy
Sometimes you simply want to close off the kitchen, and a sliding barn door gives you that option without eating up floor space like a traditional swinging door. Mounted on a track above the doorway, it slides open when you want the connected flow and closes when you need separation. Barn doors come in every style now, from rustic reclaimed wood to sleek painted panels with modern hardware. They add visual interest even when open, hanging flat against the wall as a design feature. A barn door also muffles cooking sounds and contains aromas when you need it to. It gives you the best of both worlds, offering openness when you want it and privacy exactly when you need it.
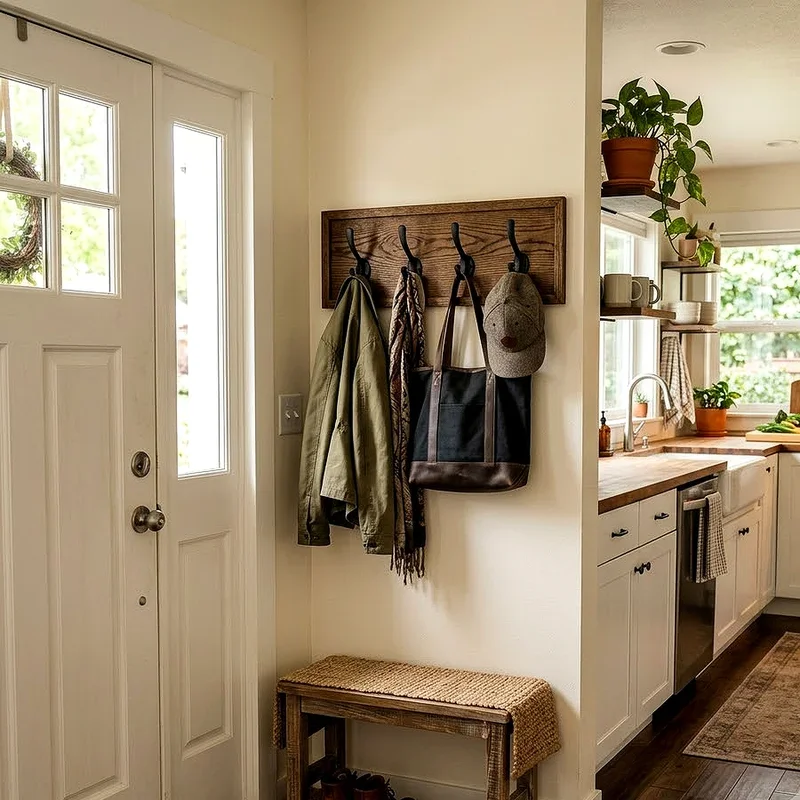
12. Install a Coat Hook Wall Panel
A dedicated coat hook panel near the front door immediately signals that the entry zone is separate from the kitchen. Mount a wooden board or a decorative panel with hooks at varying heights to accommodate adults and children. This simple addition catches coats, hats, scarves, and bags before they migrate onto kitchen chairs and countertops. You can paint the panel to match your decor or leave it in natural wood for warmth. Adding a small shelf above the hooks provides space for sunglasses, wallets, or a small plant. The panel creates a visual anchor point that grounds the entryway and prevents it from blending invisibly into the kitchen, giving your arrival zone real identity and purpose.
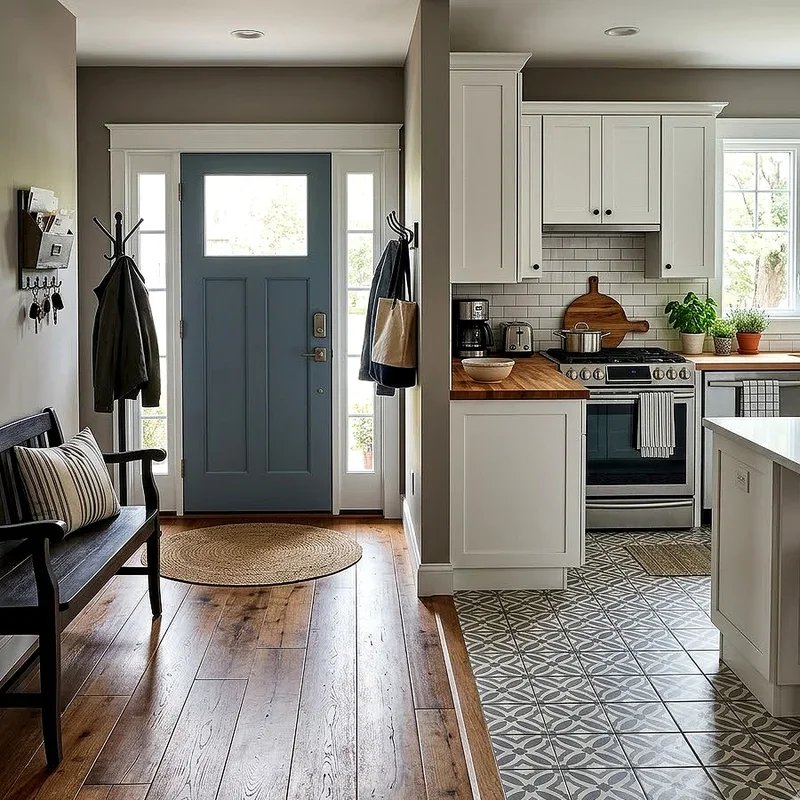
13. Use Flooring Transitions to Mark Zones
Switching flooring materials between the entry and kitchen draws an invisible but powerful line between the two areas. Imagine stepping from a slate tile entry onto warm hardwood floors in the kitchen. Your feet register the change before your eyes do, and your brain instantly understands you have moved from one zone to another. You could also use a decorative tile inlay at the threshold to create a visual border. Even a change in the direction of the same flooring material can signal a transition. This technique works beautifully in open floor plans where walls and dividers feel too heavy, giving you separation through texture and material rather than through physical barriers that block precious space.
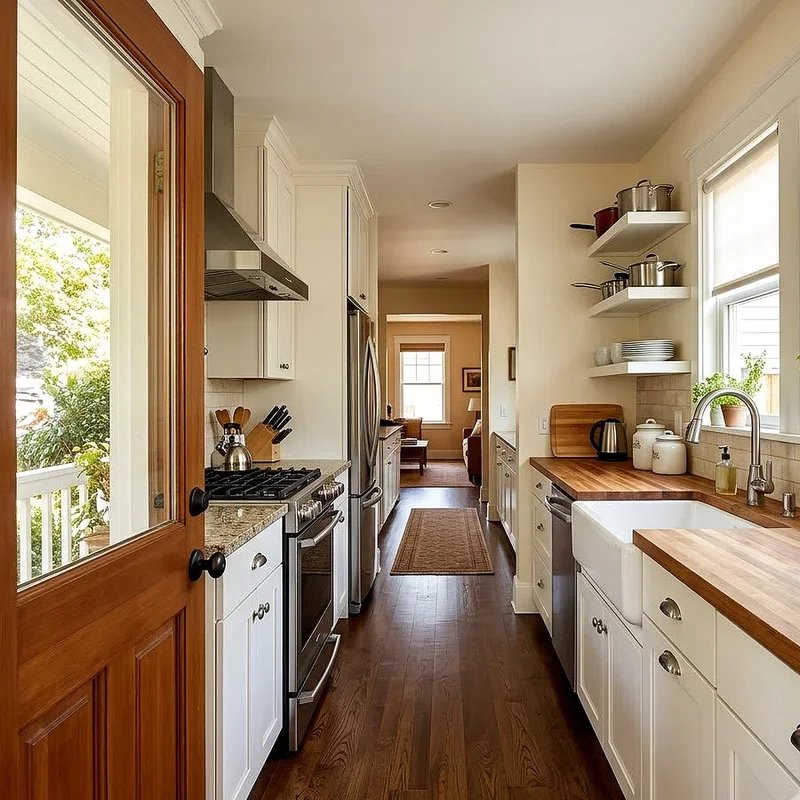
14. Create a Galley-Style Walkway
If your front door opens directly into a narrow kitchen, lean into the galley layout and make it work in your favor. Keep one side of the walkway clear as a dedicated passage from the door through the kitchen, and place all your cabinetry, appliances, and counters along the other wall. This creates a natural corridor that people follow instinctively without wandering into your prep zone. Add a slim bench or a row of hooks along the passage wall to give the walkway an entry feel. The galley approach turns a potentially cramped situation into a streamlined experience where movement through the space feels logical, intuitive, and surprisingly comfortable even during busy cooking sessions.
15. Embrace the Open Concept Fully
Sometimes the best solution is leaning all the way in and celebrating the open layout rather than fighting it. Make your kitchen so beautiful that walking into it from the front door feels like arriving at the heart of your home. Use cohesive colors, materials, and styling throughout the space so no area feels neglected or unfinished. A clean, well-organized kitchen with great lighting and inviting textures welcomes people without needing any separation at all. Think of it like a restaurant with an open kitchen where the cooking becomes part of the entertainment and the atmosphere. When you embrace the openness, you create a warm and immediate connection between your home's entrance and its most lived-in gathering space.
Conclusion
Your front door opening into the kitchen does not have to feel like a design flaw. With the right approach, this layout becomes an opportunity to create a home that feels warm, functional, and uniquely yours. Whether you choose physical dividers like islands and shelving or subtle tricks like lighting and flooring transitions, the goal remains the same. You want people to feel welcomed the moment they step inside. Pick one or two ideas from this list that match your style and budget, then watch how a few thoughtful changes transform the way your entire home feels and flows from that very first step through the door.
Read next: 15 Pastel Kitchen Ideas to Brighten Your Cooking Space
Frequently Asked Questions
Q1. How do I make my front door into kitchen layout feel less awkward?
A: Use rugs, lighting, and furniture placement to create a defined entry zone naturally.
Q2. What is the cheapest way to separate a front door from a kitchen?
A: A runner rug or a different paint color creates instant separation on any budget.
Q3. Can a kitchen island work as an entryway divider?
A: Yes, positioning an island near the door creates a natural barrier and social hub.
Q4. Should I add a door between my entryway and kitchen?
A: A sliding barn door offers flexible privacy without taking up valuable floor space.
Q5. Does an open front door to kitchen layout hurt home value?
A: Not typically, because buyers appreciate open layouts when they feel intentional and well designed.
Stay up to date with our latest ideas!